


Save
Ask
Tour
Hide
$1,176,000
20 Days On Site
237 Cascade DriveHarvie Heights, AB T1W 2W2
Single Family Residence|Pending
3
Beds
2
Total Baths
1
Full Bath
1
Partial Bath
632
SqFt
$1,861
/SqFt
1963
Built
County:
Bighorn No. 8, M.D. of
Call Now: 587-847-0449
Is this the listing for you? We can help make it yours.
587-847-0449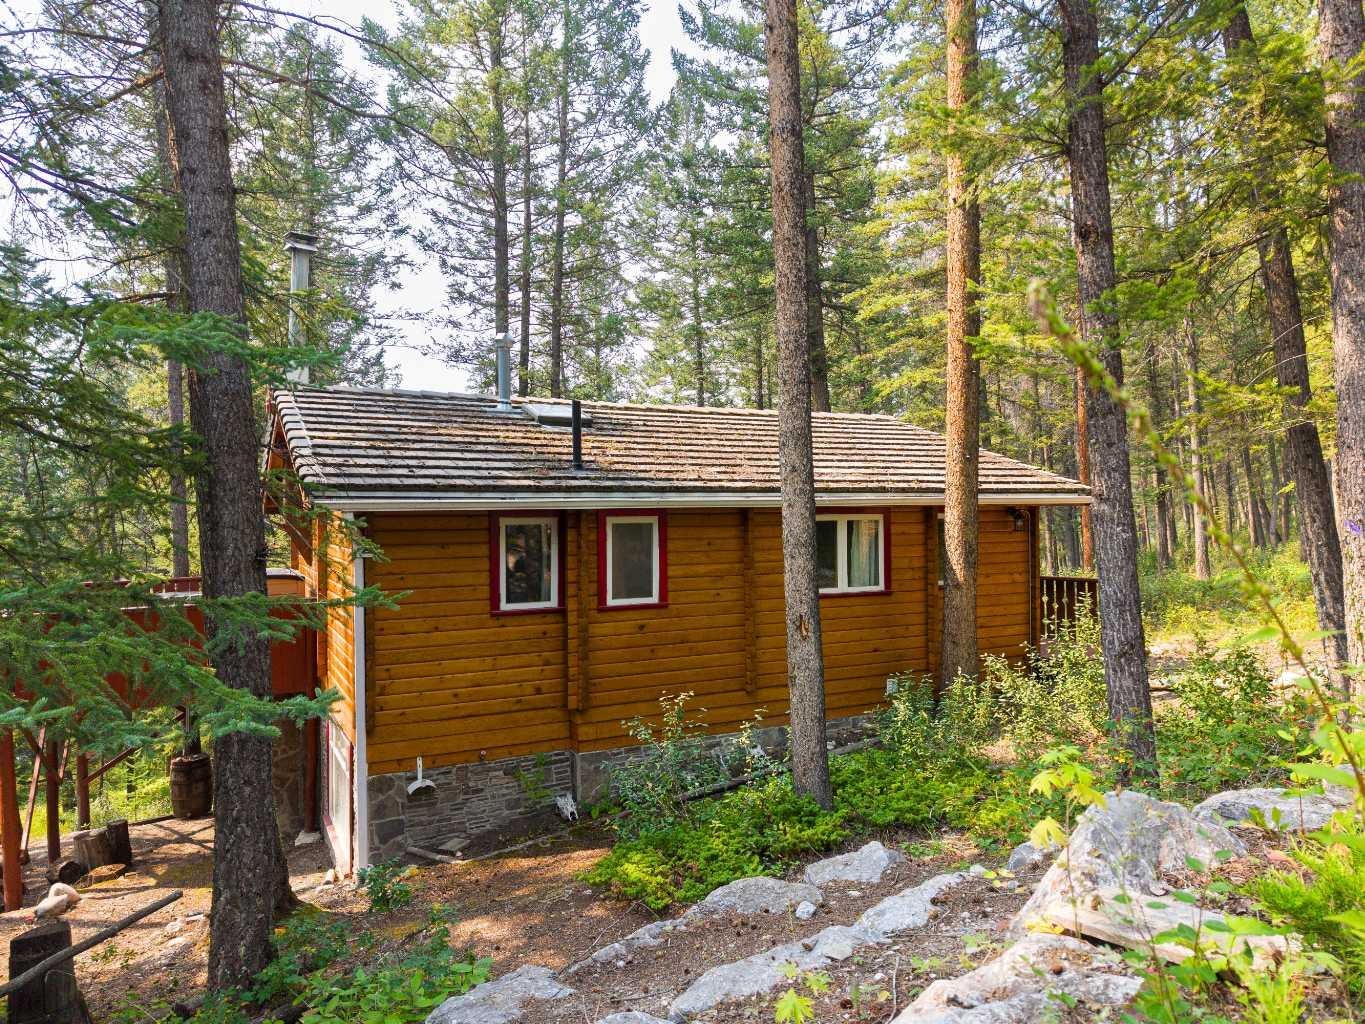
Save
Ask
Tour
Hide
Mortgage Calculator
Monthly Payment (Est.)
$5,365Calculator powered by Showcase IDX, a Constellation1 Company. Copyright ©2026 Information is deemed reliable but not guaranteed.
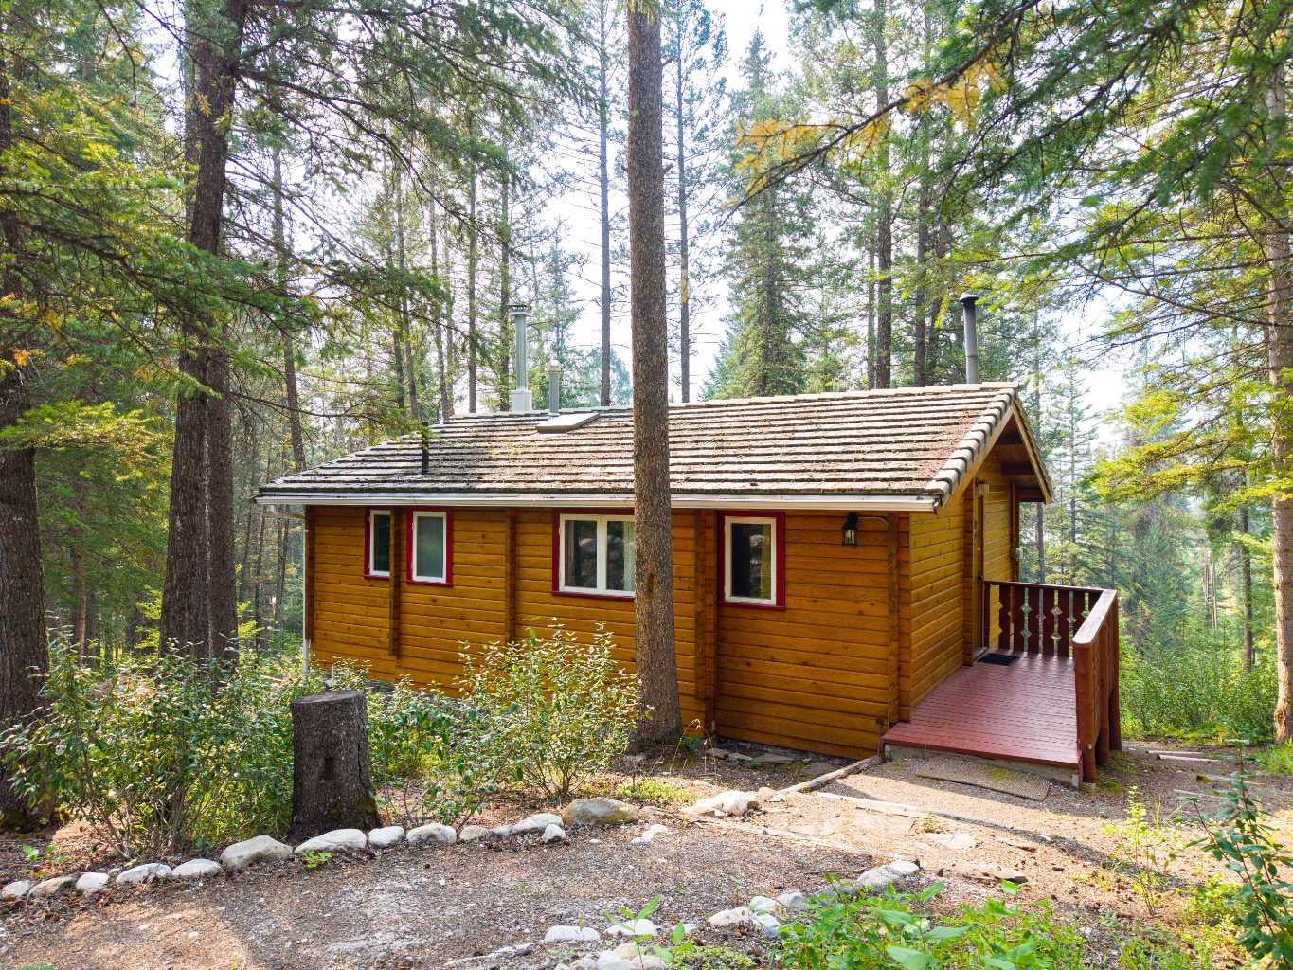
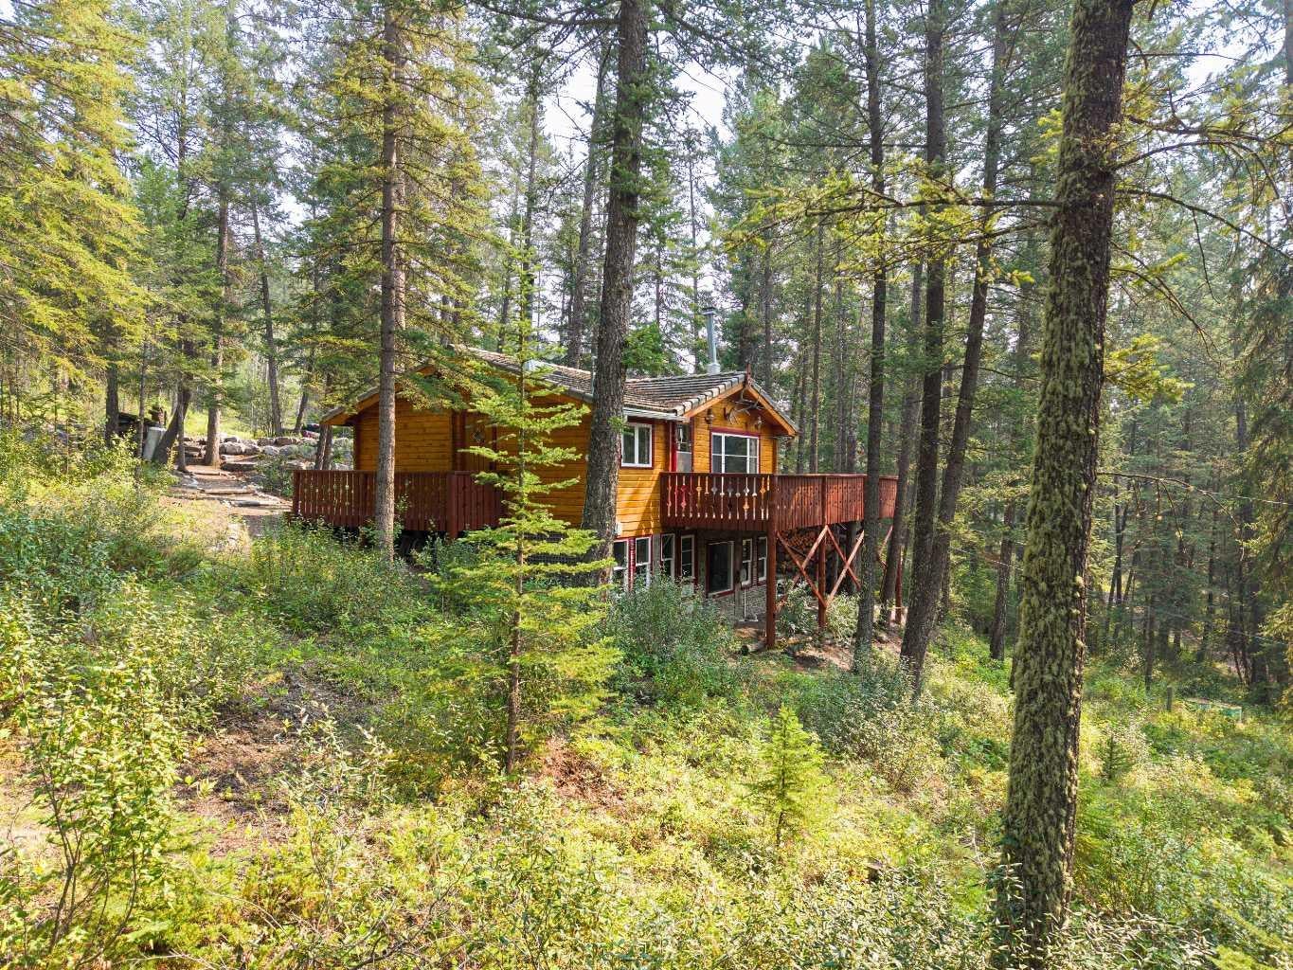
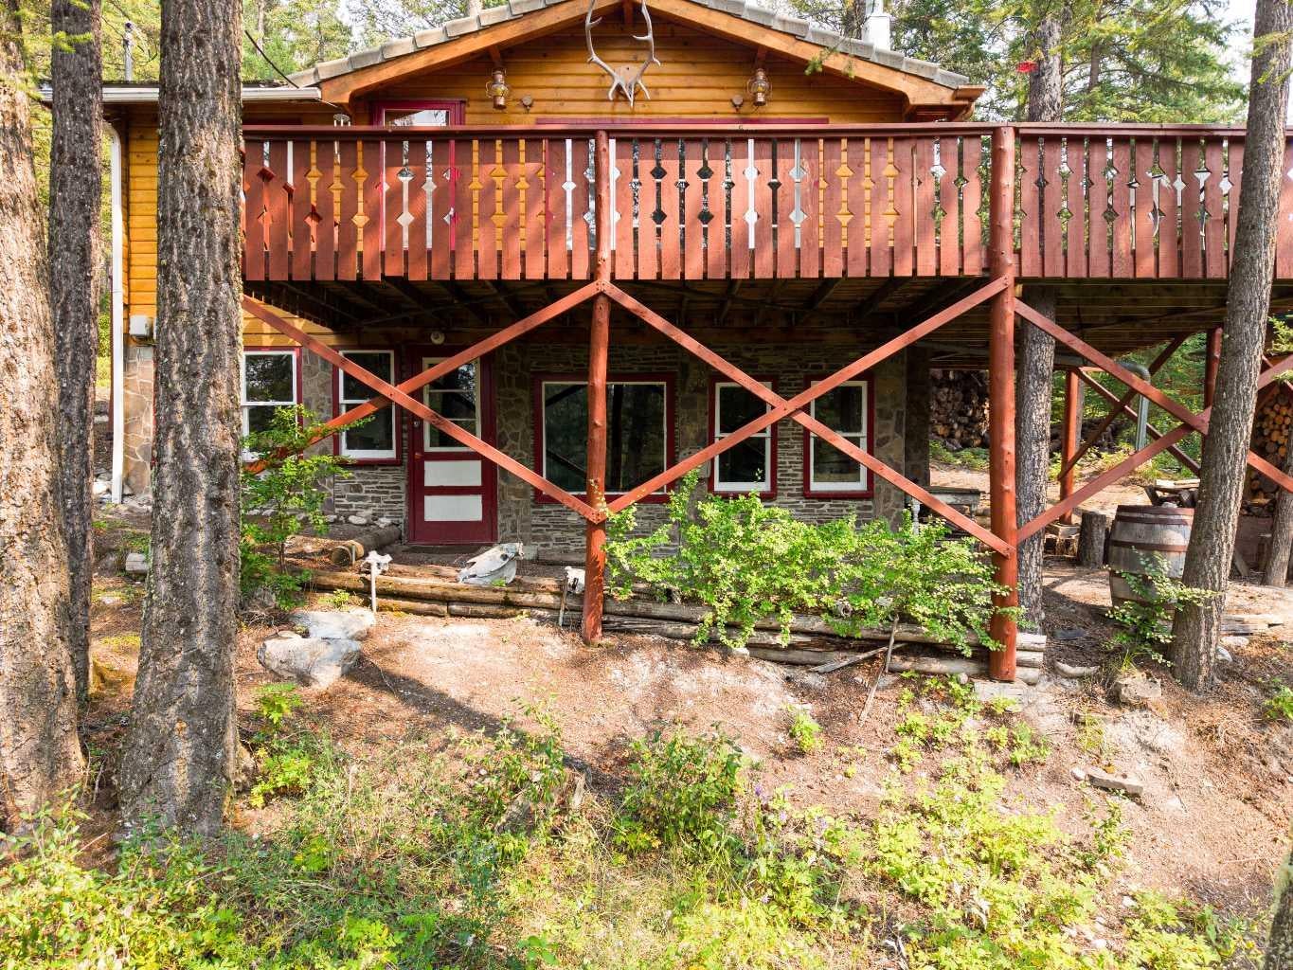
This red cedar Pan Abode cabin sits on a rare quarter-acre lot, offering room to breathe, soaring mountain views, and nature right at your doorstep. Surrounded by trees and neighboring a protected wildlife corridor, it provides an incredible opportunity to own a authentic slice of the Bow Valley.
Save
Ask
Tour
Hide
Listing Snapshot
Price
$1,176,000
Days On Site
20 Days
Bedrooms
3
Inside Area (SqFt)
632 sqft
Total Baths
2
Full Baths
1
Partial Baths
1
Lot Size
0.26 Acres
Year Built
1963
MLS® Number
A2339855
Status
Pending
Property Tax
$4,207
Maintenance Fees
N/A
Sq Ft Source
N/A
Friends & Family
Recent Activity
| 3 weeks ago | Status changed to Pending | |
| 3 weeks ago | Listing updated with changes from the MLS® | |
| 3 weeks ago | Listing first seen on site |
General Features
Acres
0.26
Available on
2026-10-01
Foundation
Brick/Mortar
Levels
One
Property Sub Type
Single Family Residence
Style
Acreage with ResidenceCottage/Cabin
Zoning
R1
Interior Features
Appliances
Other
Basement
Other
Fireplace
Yes
Fireplace Features
Free StandingWood Burning Stove
Fireplaces
1
Flooring
Carpet
Heating
Fireplace(s)Wood
Interior
Beamed Ceilings
Laundry Features
None
2pc Bathroom
Dimensions - 6`4" x 5`10"Level - Main
3pc Bathroom
Dimensions - 6`2" x 5`8"Level - Lower
Bedroom
Dimensions - 9`11" x 5`11"Level - Main
Dining Room
Dimensions - 11`10" x 5`9"Level - Main
Kitchen
Dimensions - 8`4" x 7`6"Level - Main
Living Room
Dimensions - 11`10" x 13`0"Level - Main
Save
Ask
Tour
Hide
Exterior Features
Construction Details
StoneFrame
Exterior
Other
Lot Features
Sloped DownSlopedWooded
Patio And Porch
Deck
Roof
Tile
Community Features
Community Features
None
Listing courtesy of ALEX BAUER of Royal LePage Solutions

Listing information is provided by Participants of the Alberta One Realty Listing Services (Pillar 9). IDX information is provided exclusively for personal, non-commercial use, and may not be used for any purpose other than to identify prospective properties consumers may be interested in purchasing. Information is deemed reliable but not guaranteed. Copyright 2026, Alberta One Realty Listing Services (Pillar 9)
Last checked 2026-09-16 06:16 AM UTC
Listing information is provided by Participants of the Alberta One Realty Listing Services (Pillar 9). IDX information is provided exclusively for personal, non-commercial use, and may not be used for any purpose other than to identify prospective properties consumers may be interested in purchasing. Information is deemed reliable but not guaranteed. Copyright 2026, Alberta One Realty Listing Services (Pillar 9)
Last checked 2026-09-16 06:16 AM UTC
Neighborhood & Commute
Source: Walkscore
Save
Ask
Tour
Hide